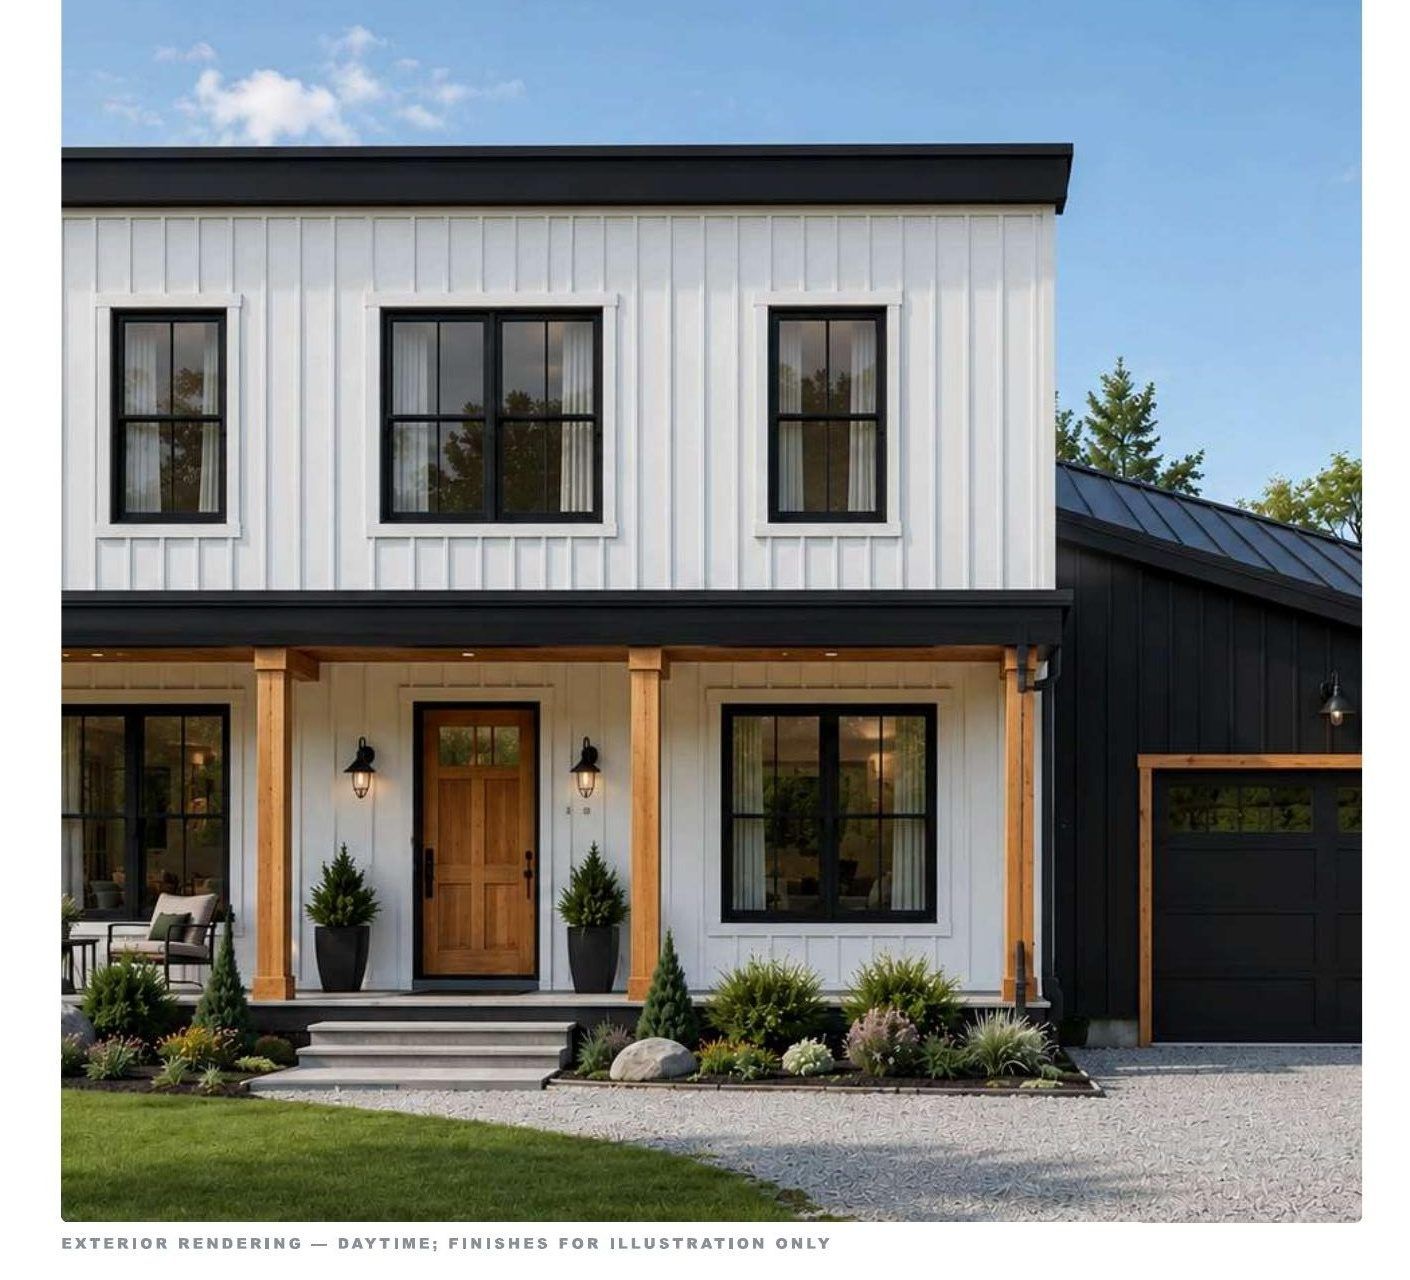
Housing
Rise Housing Lines
Structural Insulated Panel homes from 167 to 2,300 sq ft, planned, built and delivered by Rise Development Group.
Housing Lanes
Choose a Lane
Rapid Deployment Housing (PODS)
Fully self-contained, turnkey units, delivered complete and ready to occupy. The POD, POD Plus and POD ADA.
Rise Residences
Permanent whole homes from 1,024 to 2,300 sq ft, planned, built and delivered by our team.
Product Line · 01
Rapid Deployment Housing
Fully self-contained, turnkey units, delivered complete and ready to occupy, right down to the bed.
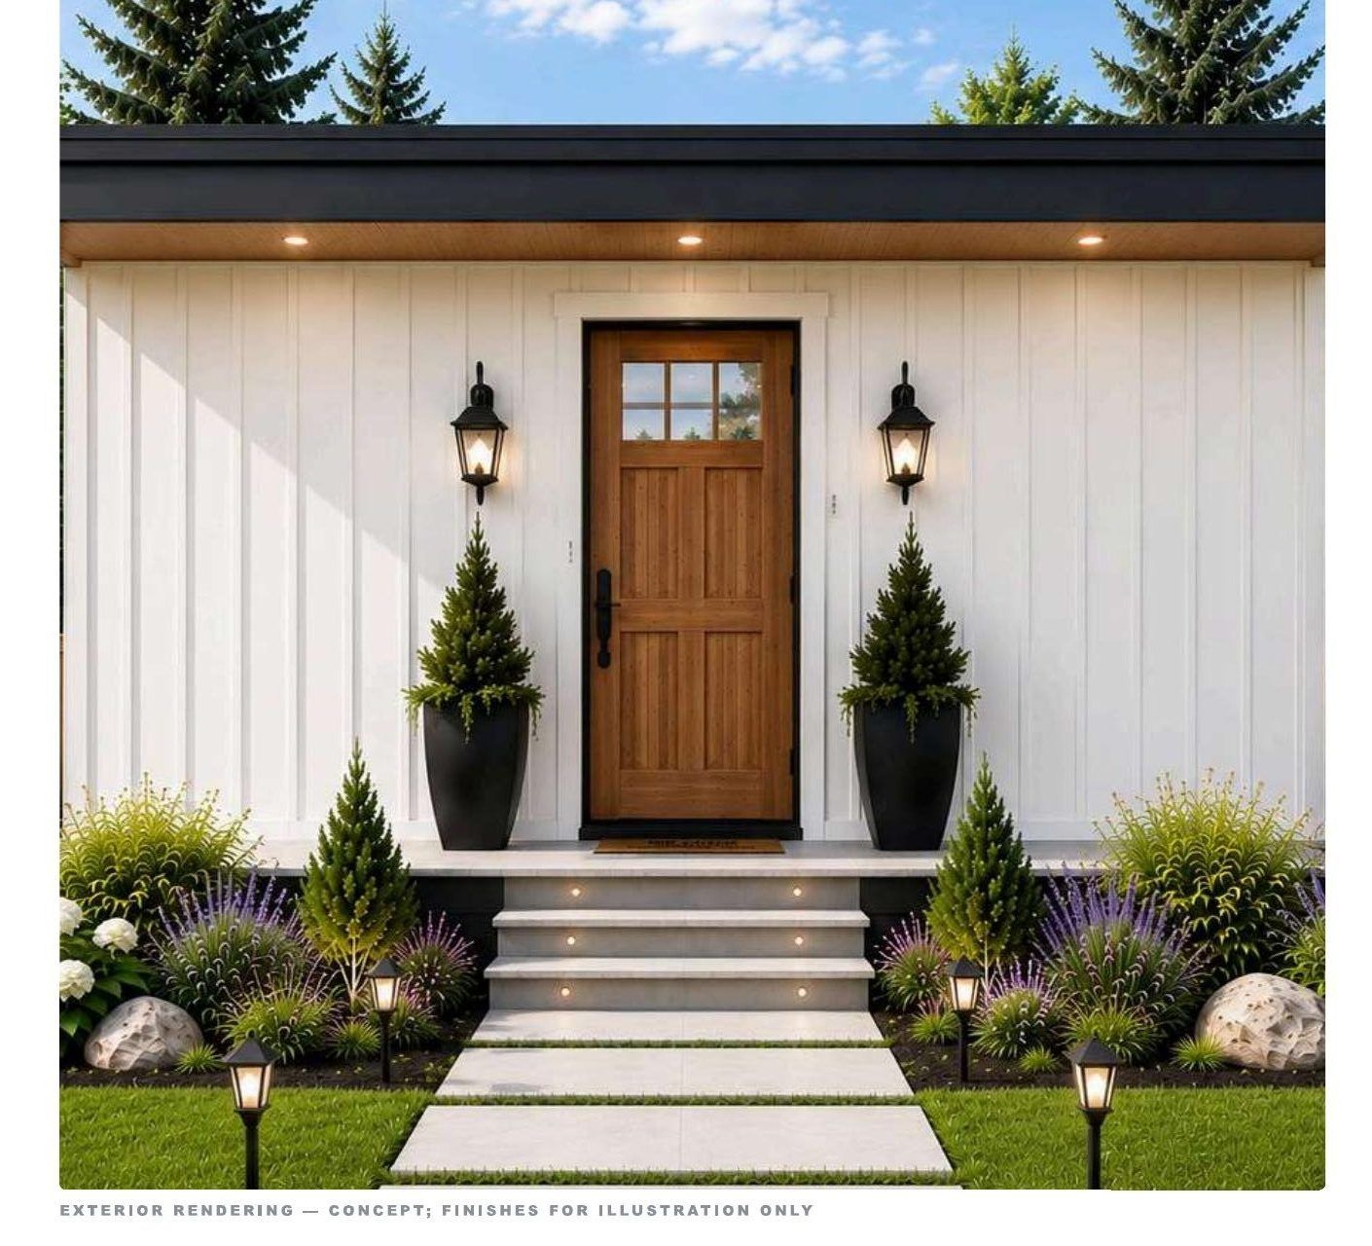
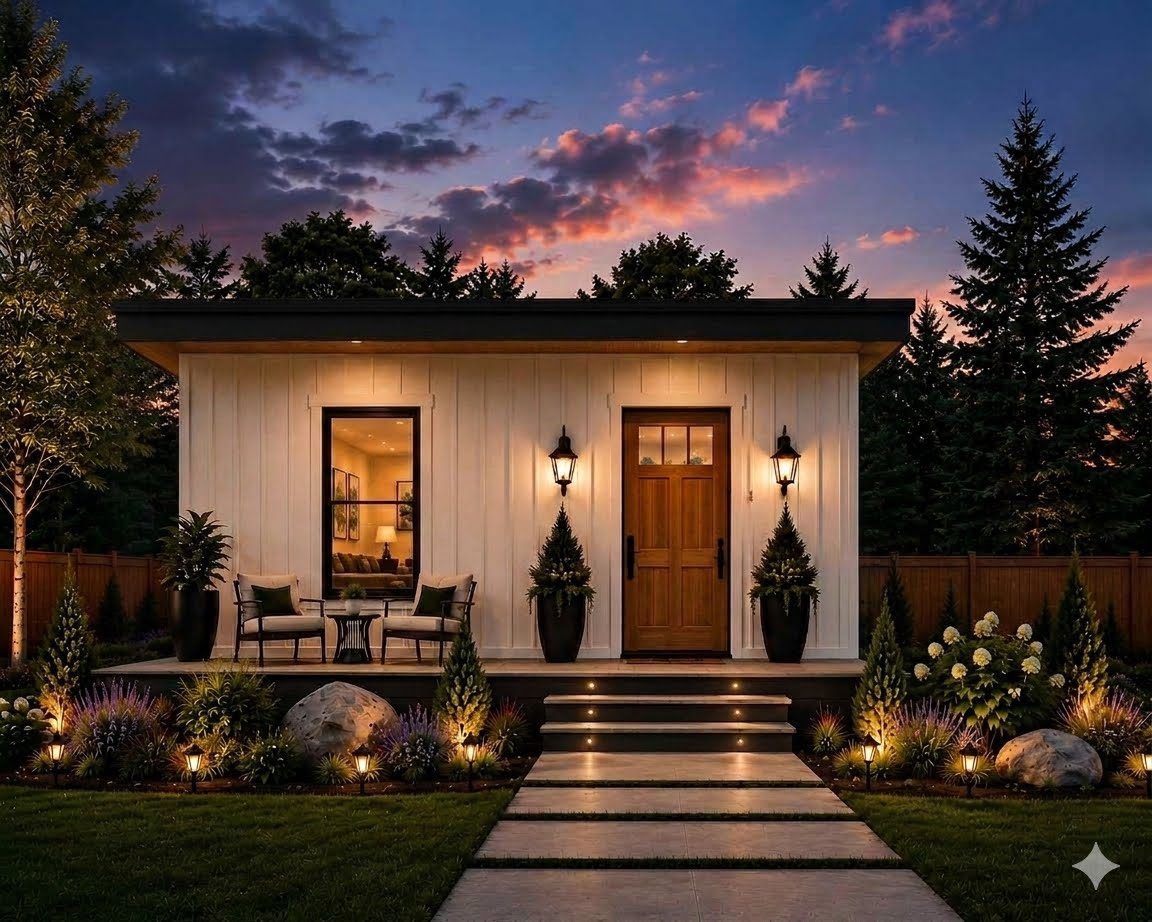
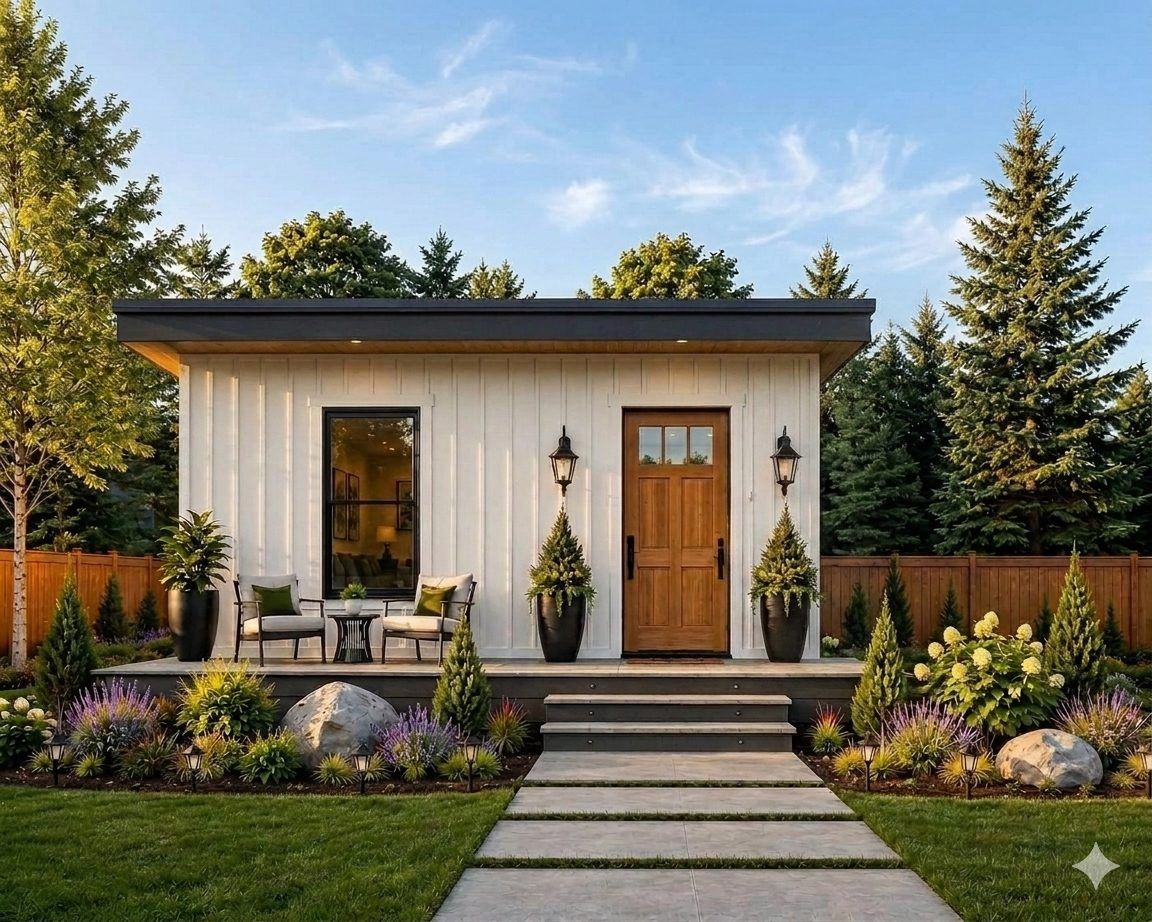
Rapid Deployment · 333 SF · Dual module
The POD Plus
1 Bed plus a Studio · Full Bath · Kitchenette · In-Unit Laundry
Product Line · 02
Rise Residences
Permanent, site-built SIP homes, from starter plans to five-bedroom, two-level layouts, with a complete materials package and family-selected finishes.
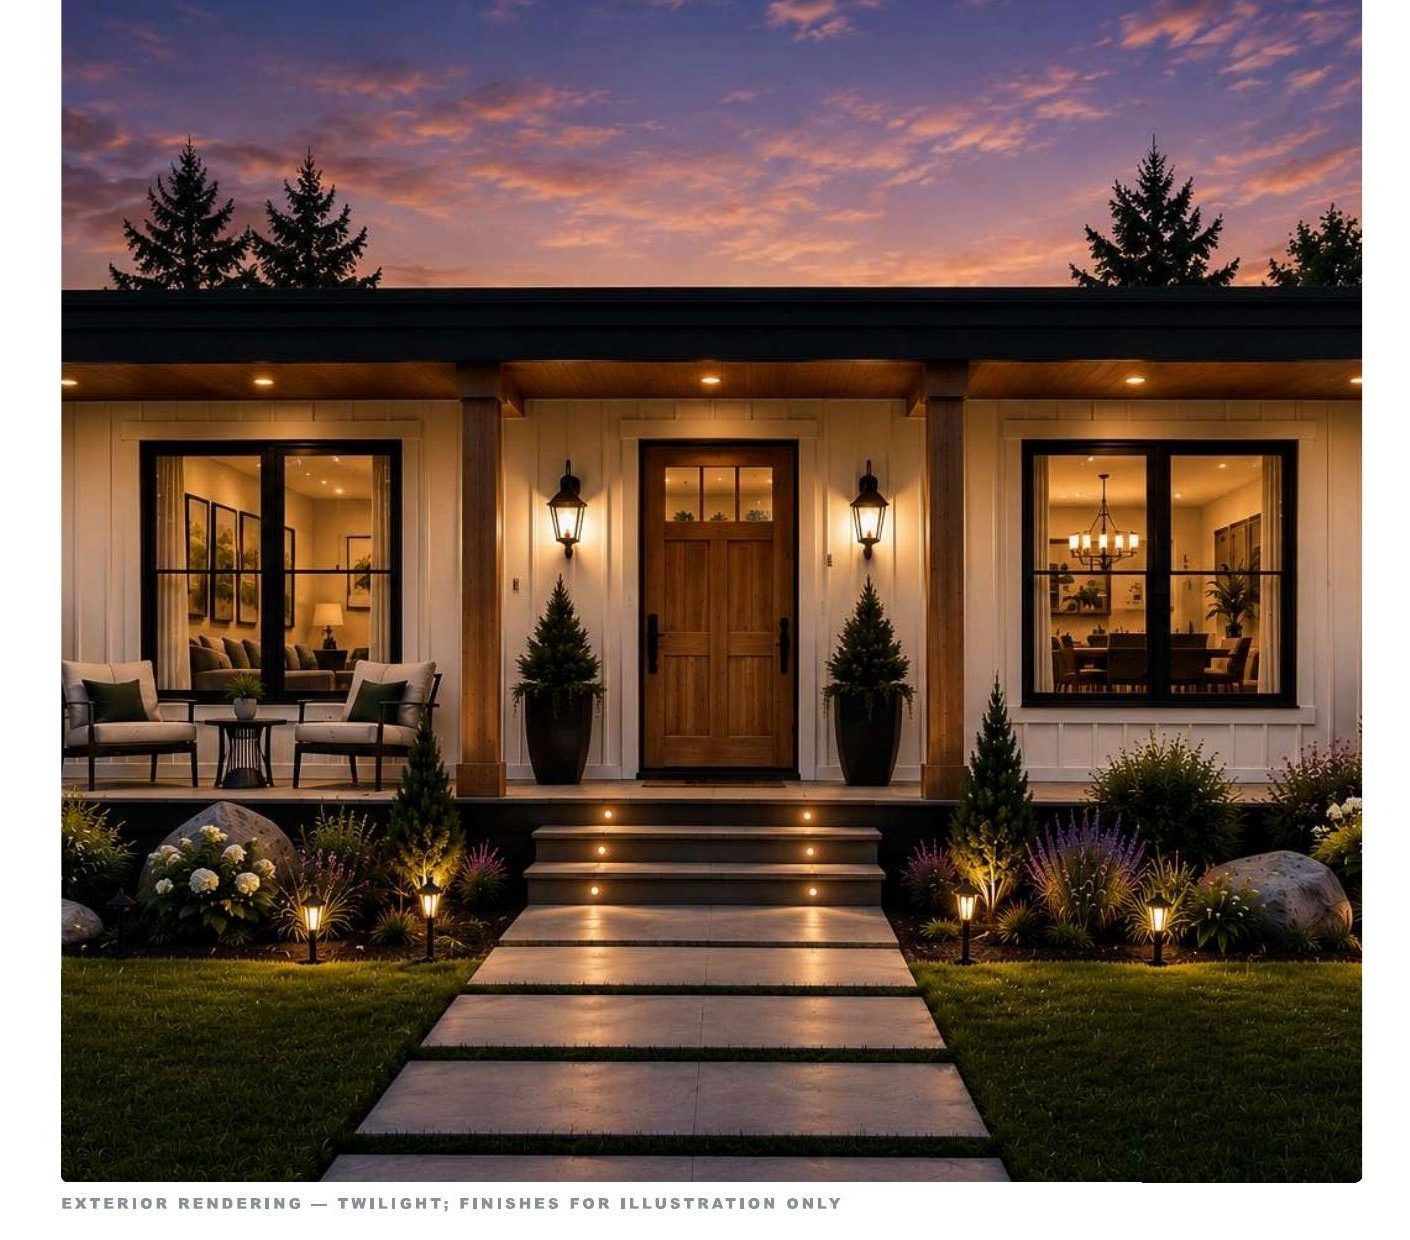
Starter Home · 1,024 SF
- Total area
- 1,024 SF
- Stories
- 1 + optional covered patio
- Wall SIP
- R-23
- Roof SIP
- R-51
1024 Single-Story Residence
2 Bed · 1 Bath · Single-Level · Covered Deck
Single-Level, No Stairs
Two comfortable bedrooms (142 sf each), open living and kitchen, full bath, and an optional covered outdoor patio.
R-23 Wall · R-51 Roof, Energy Envelope
Continuous insulation, minimal thermal bridging. Lower heating/cooling bills.
Complete Materials Package
Windows, doors, flooring, cabinets, and appliances included. Panelized construction dries in faster with less on-site waste.
32' × 32' Footprint, Clean Build
Dimensionally precise SIP panels on a clean 32×32 footprint. Fast to permit, fast to build, consistent across every unit.
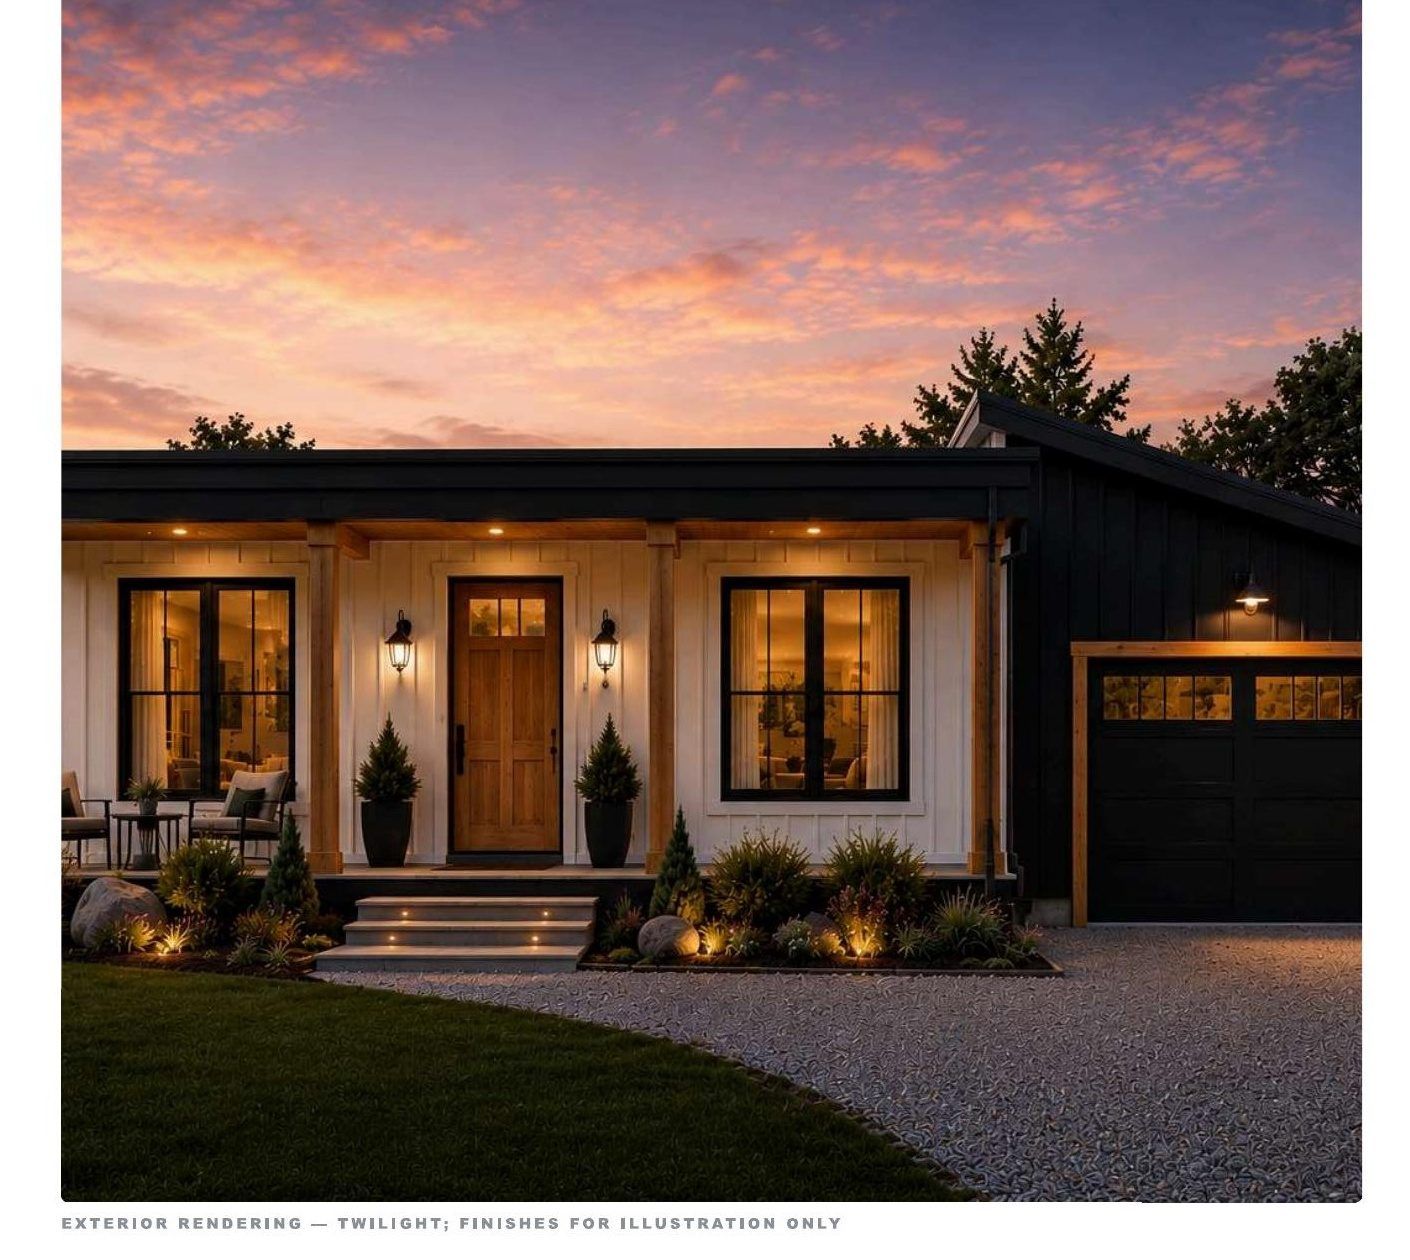
Family Home · 1,401 SF
- Total area
- 1,401 SF
- Stories
- 1 + garage
- Wall SIP
- R-23
- Roof SIP
- R-51
1401 Single-Story Residence
3 Bed · 2 Bath · Single-Level · 1-Car Garage
Primary Suite + Two Additional Bedrooms
A primary suite with ensuite bath, plus two more bedrooms, and an open great room at the heart of the plan. Wide circulation, single level throughout.
Attached 1-Car Garage, Direct Interior Access
Attached garage with direct access to the home. Protects vehicles and provides covered entry year-round.
R-23 Wall · R-51 Roof, Exceptional Envelope
The SIP envelope delivers lower energy costs and reduces waste on site. The panelized system dries in faster than stick-frame construction.
Complete Materials Package Included
Windows, doors, flooring, cabinets, and appliances. Finish upgrades and landscaping may be included, budgetary estimate pending final takeoff.
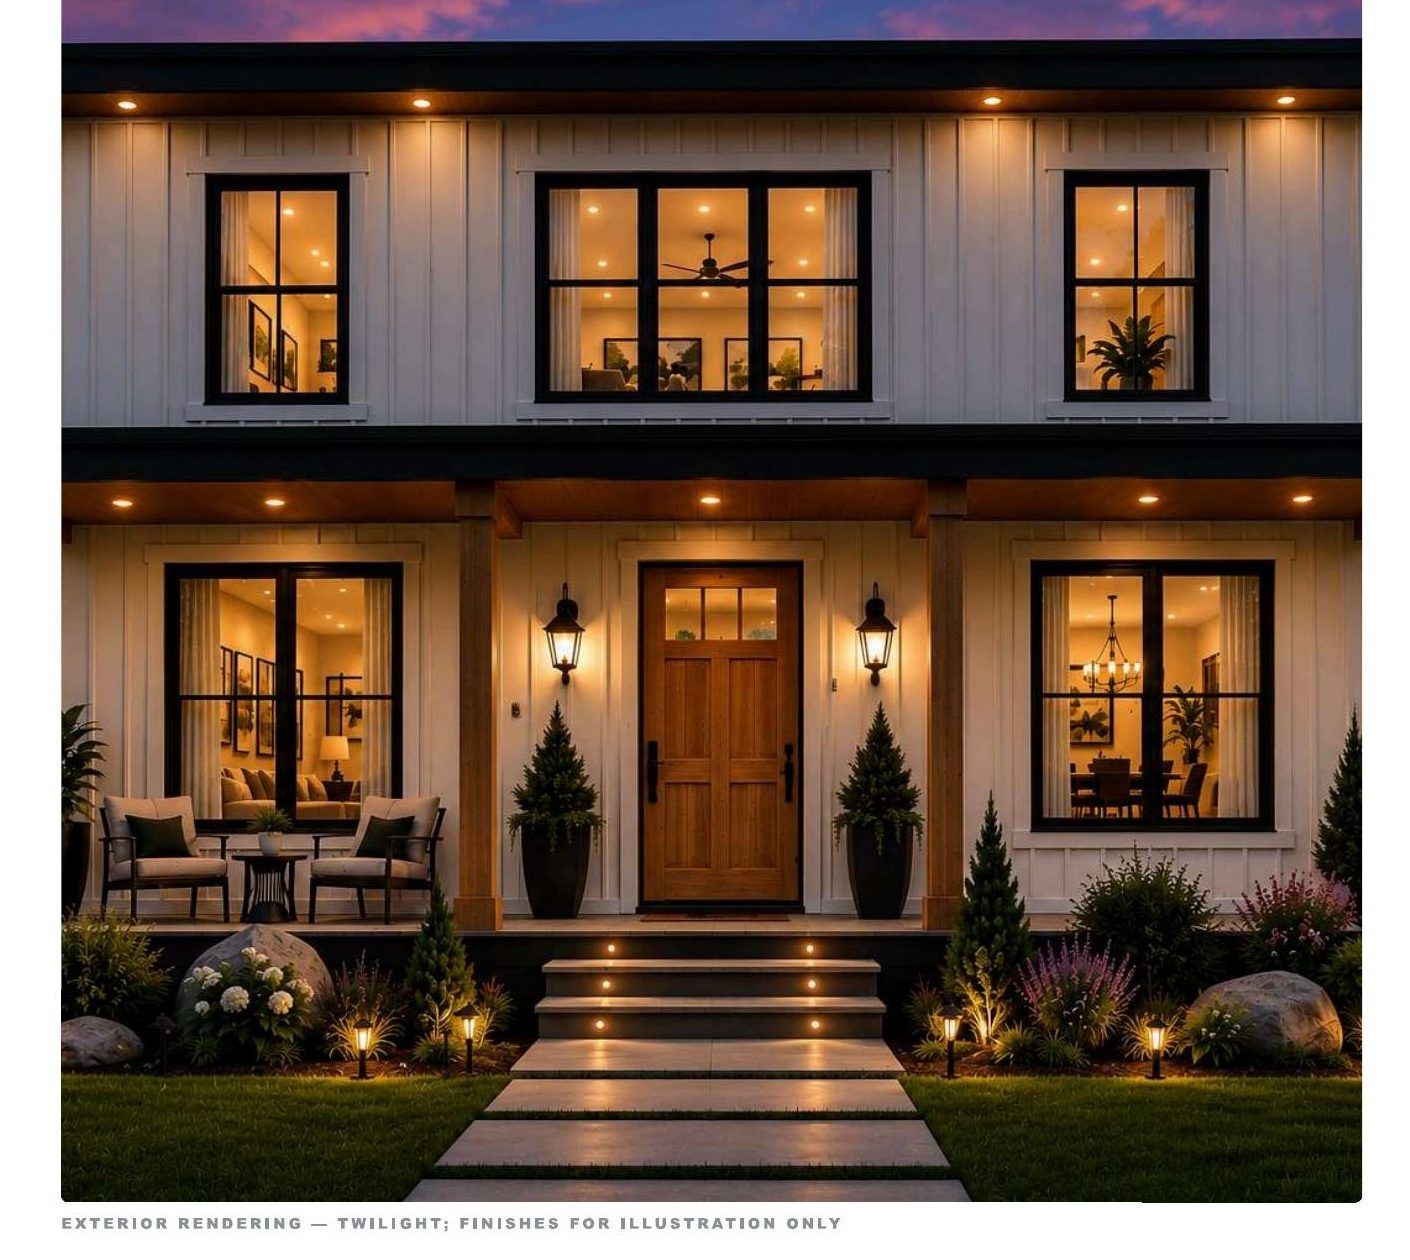
Growing Family · 2,050 SF
- Total area
- 2,050 SF
- Stories
- 2 stories
- Wall SIP
- R-23
- Roof SIP
- R-51
2050 Two-Story Residence
4 Bed · 2 Bath · Two Levels · Covered Deck
Main Level, 2 Bedrooms + Open Living
Open kitchen, dining, and living area at the main level with two bedrooms and a full bath. With an optional covered deck accessible from the main living space.
Upper Level, 2 More Bedrooms + Second Living Area
Two additional bedrooms, a second full bath, and a second living area upstairs, plus an optional bedroom/office for flexible use.
R-23 Wall · R-51 Roof Throughout Both Levels
SIP construction across both floors. Same airtight, high-performance envelope from foundation to ridge, no compromises on the upper floor.
Complete Materials Package
Windows, doors, flooring, cabinets, and appliances across both levels. Panelized construction speeds the build and reduces on-site waste significantly.
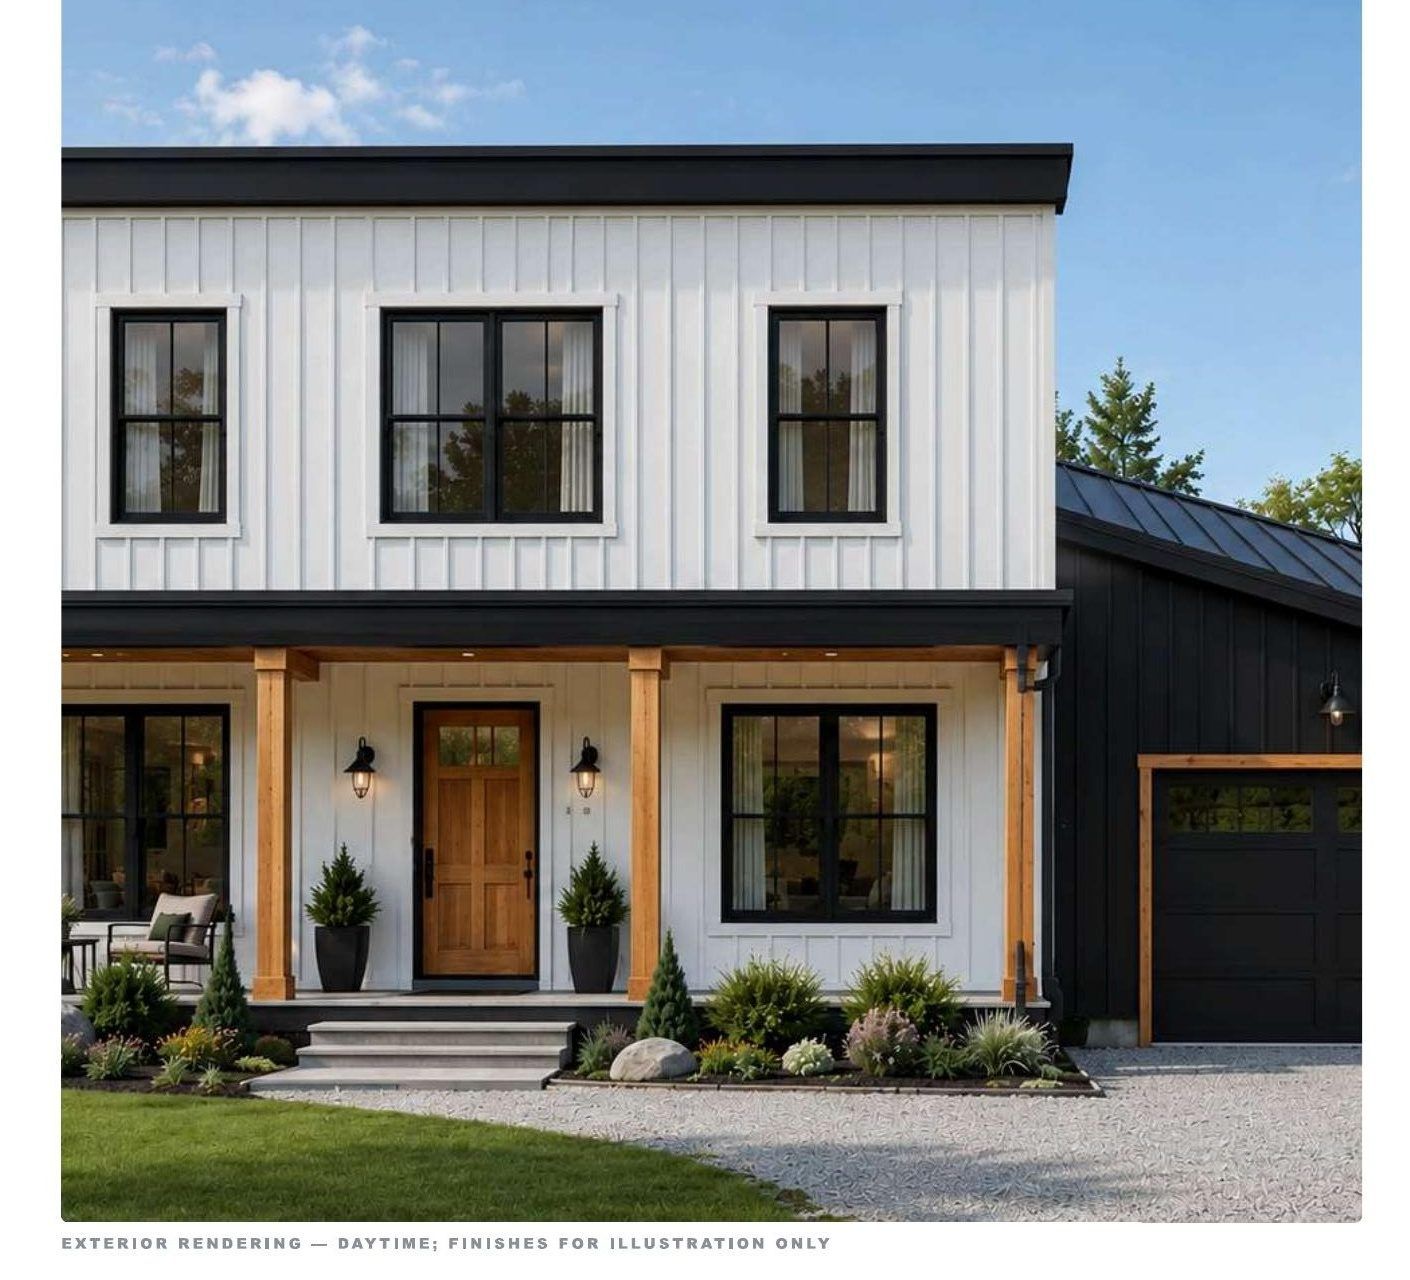
Large Family · 2,300 SF
- Total area
- 2,300 SF
- Stories
- 2 stories
- Wall SIP
- R-23
- Roof SIP
- R-51
2300 Two-Story Residence
5 Bed · 3 Bath · Two Levels · 1-Car Garage
Primary Suite + 4 Additional Bedrooms
Primary suite with ensuite bath on the main level, plus two more bedrooms and a shared bath. Upper level adds two bedrooms, a third bath, and a second living area.
Attached 1-Car Garage
Direct-access garage at the main level. The largest home in the RISE lineup, built for extended family households and multi-generational living.
Two Full Living Areas
Great room on the main level plus a second living area upstairs. Optional 5th bedroom can serve as a flex room, office, or dedicated children's study.
Complete Materials Package, Both Levels
Full appliance suite, windows, doors, flooring, and cabinets across all 2,300 square feet. Finish and landscaping upgrades budgeted at final takeoff.
Renderings shown with optional upgrade package. Envelope: R-23 wall SIP · R-51 roof SIP.
Everything Included
Rise Residences, Complete Materials Package
Kitchen
Full range / oven · Refrigerator · Dishwasher · Cabinets + countertops · Sink and fixtures
Bathrooms
Tub/shower combination · Toilet · Vanity with mirror · All plumbing fixtures
Home Systems
LED lighting throughout · All windows, insulated · Exterior + interior doors · Optional covered deck off living area
Finishes
Flooring throughout · Interior paint · All trim and molding · Weather-seal and caulk
Multiple elevations available, Standard & Premium · Appliance grades vary by selection.
Plan. Build. Deliver.
Start a Housing Project
From dirt to done, with one accountable team. Scope, finishes and schedule are set in your proposal.
Beyond Housing
Everything We Build
Custom Homes
Custom homes planned and built as one job, from the plan to the final walkthrough.
SIP Builds
Structural insulated panel homes, when SIPs fit the home, its site and its budget.
Construction is performed by Rise or by licensed partner builders, as each state requires.
How Buying Works
How Buying Works
01
Pick a Plan
Look through our home lines and get the plan sheet for the ones you like.
02
Talk With Our Team
We go over your lot, your site and the options that fit your plan.
03
Confirm the Details
We put the plan, scope and schedule in writing before work starts.
04
Build and Walkthrough
We keep you updated through the build and walk the home with you at the end.
Plan Sheet
Get the Plan Sheet
Tell us which plans you are looking at and we will send the plan sheet.
Prefer to talk? Call 435-669-0492 or email [email protected].
Form not loading? Email us at [email protected].
Housing Inquiry