Innovation & Technology
Building Smarter. Building Faster.
Structural Insulated Panels, BIM, prefabrication, and advanced construction technology.
SIP Construction
One Way We Build Better
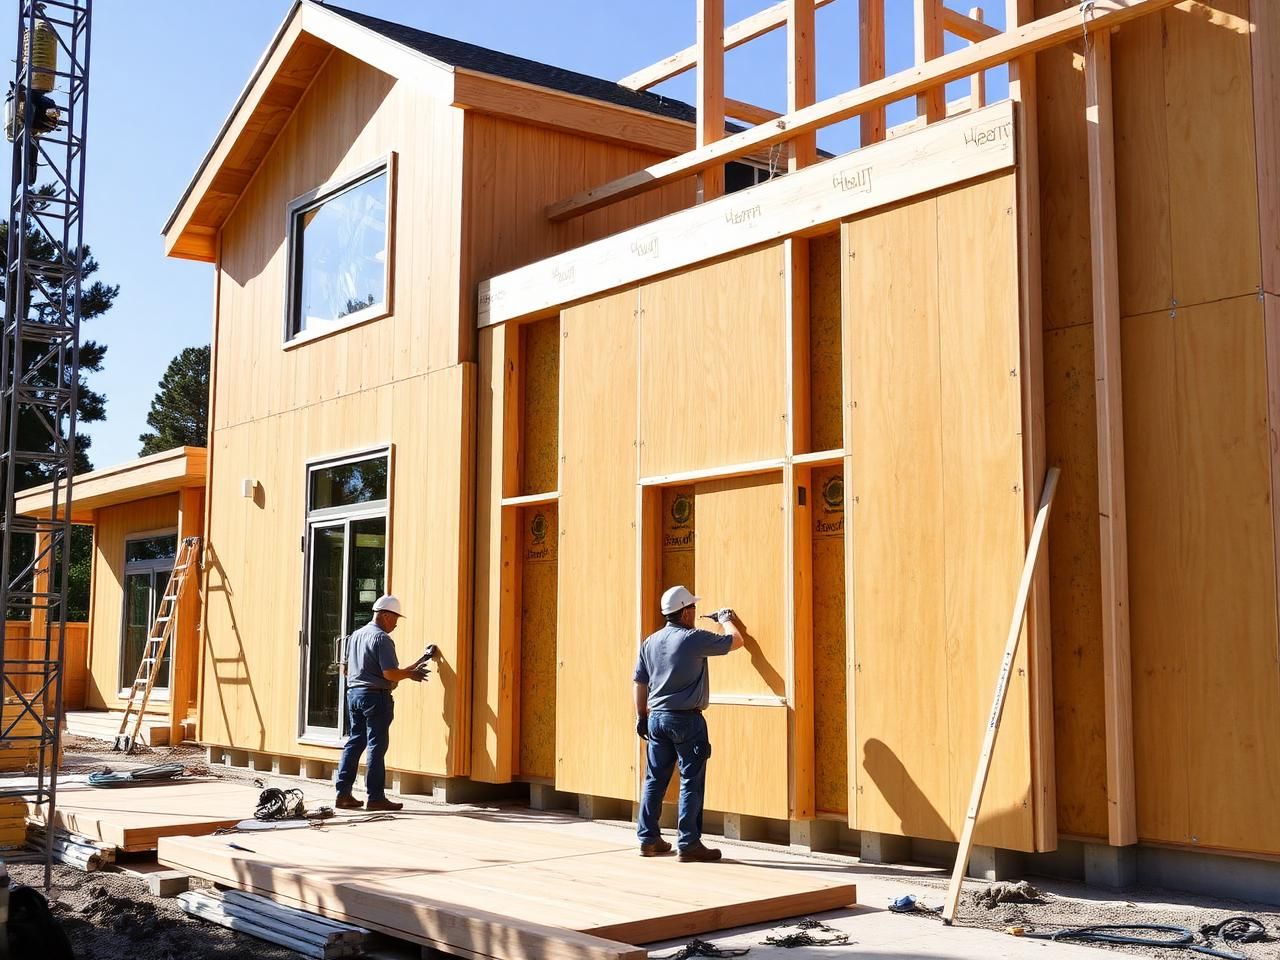
Structural Insulated Panels (SIPs) are a high-performance building system with an insulating foam core sandwiched between structural OSB facings. Precision-manufactured off-site, assembled rapidly on-site.
SIPs are one way we build. We pick the method that fits each home.
Technology Stack
Modern Methods
Building Information Modeling (BIM)
3D visualization, reduced design conflicts, and accelerated permitting through coordinated digital models.
Prefabrication & Modular
Off-site precision manufacturing reduces on-site labor, shortens schedules, and improves quality control.
Construction Management Software
Real-time project tracking, budget monitoring, and subcontractor coordination across all active projects.
Drone & Aerial Surveying
Site assessment, progress monitoring, volumetric analysis, and as-built documentation.
Advanced Concrete Technology
Self-consolidating, fiber-reinforced, and ICF systems for superior structural performance.
Lean Construction & JIT
Just-in-time procurement, logistics optimization, and waste-reduction scheduling protocols.
What We Build
Everything We Build
Custom Homes
Custom homes planned and built as one job, from the plan to the final walkthrough.
SIP Builds
Structural insulated panel homes, when SIPs fit the home, its site and its budget.
Construction is performed by Rise or by licensed partner builders, as each state requires.