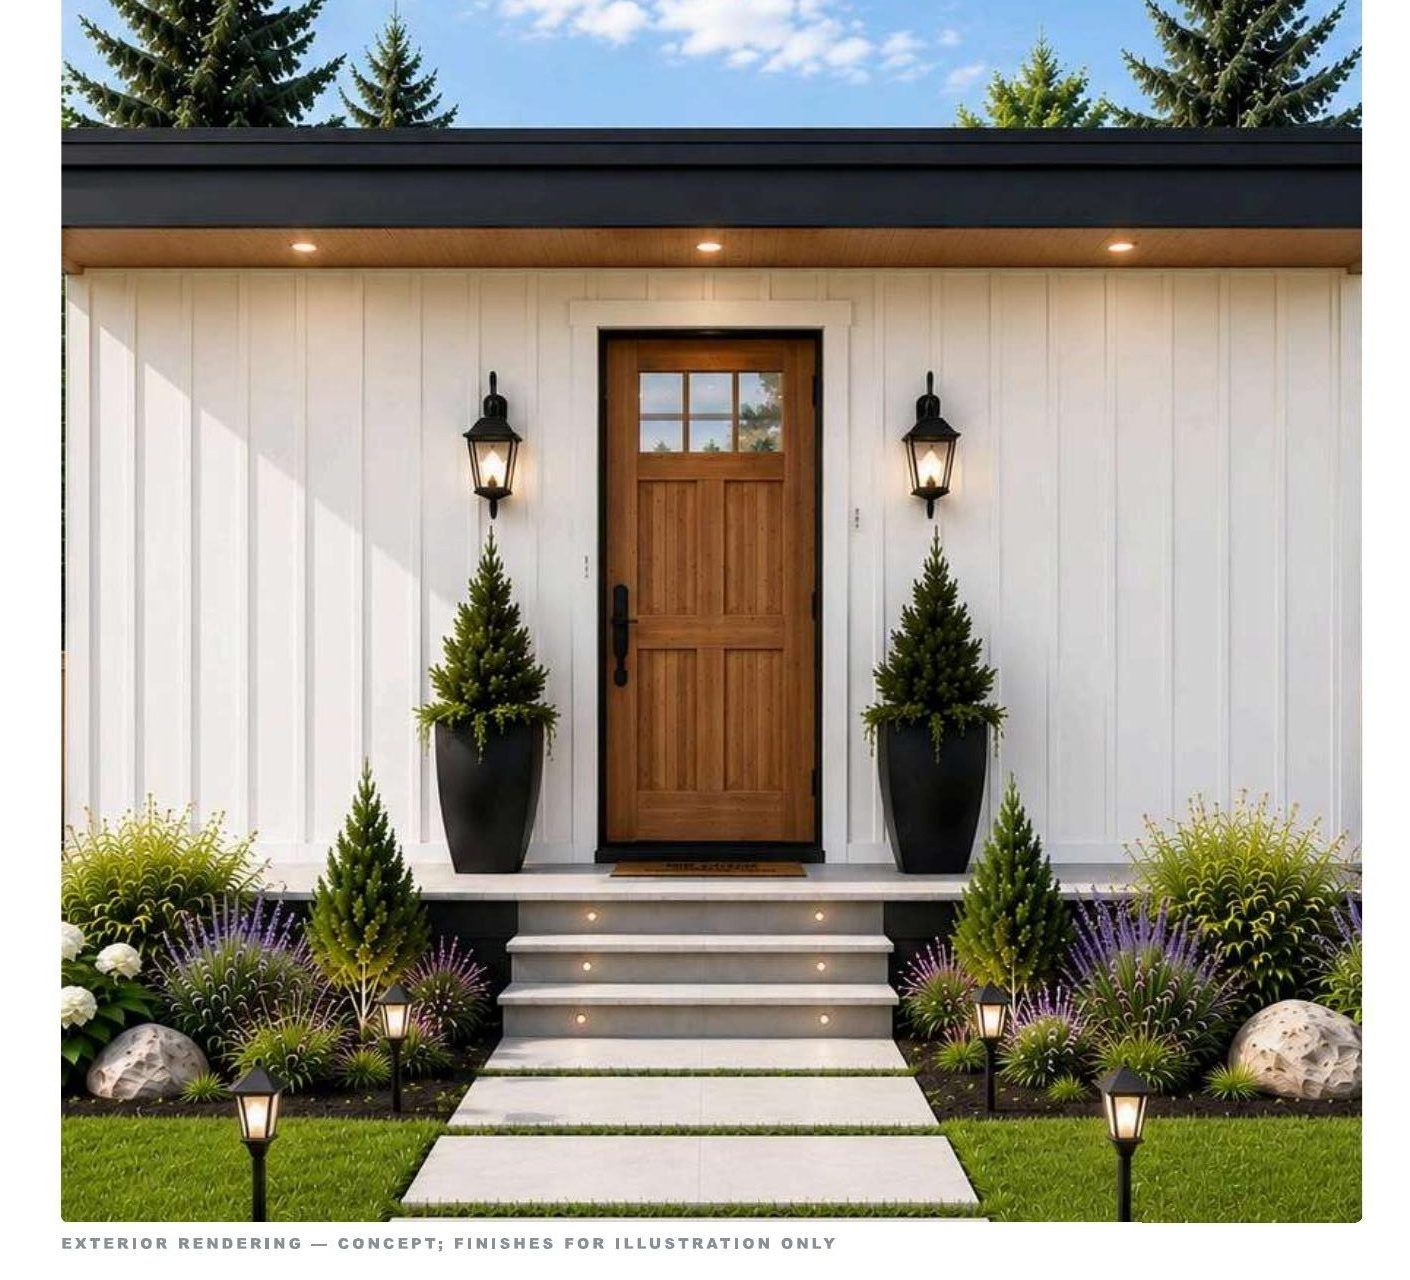
Product Line · 01 · Rapid Deployment Housing (PODS)
Rapid Deployment Housing
Fully self-contained, turnkey units, delivered complete and ready to occupy, right down to the bed.
Why PODS
Turnkey. Furnished. Fast.
Turnkey
Delivered complete, ready to live in.
Furnished
Beds, fixtures and essentials included.
Fast
Occupancy measured in days, not months.
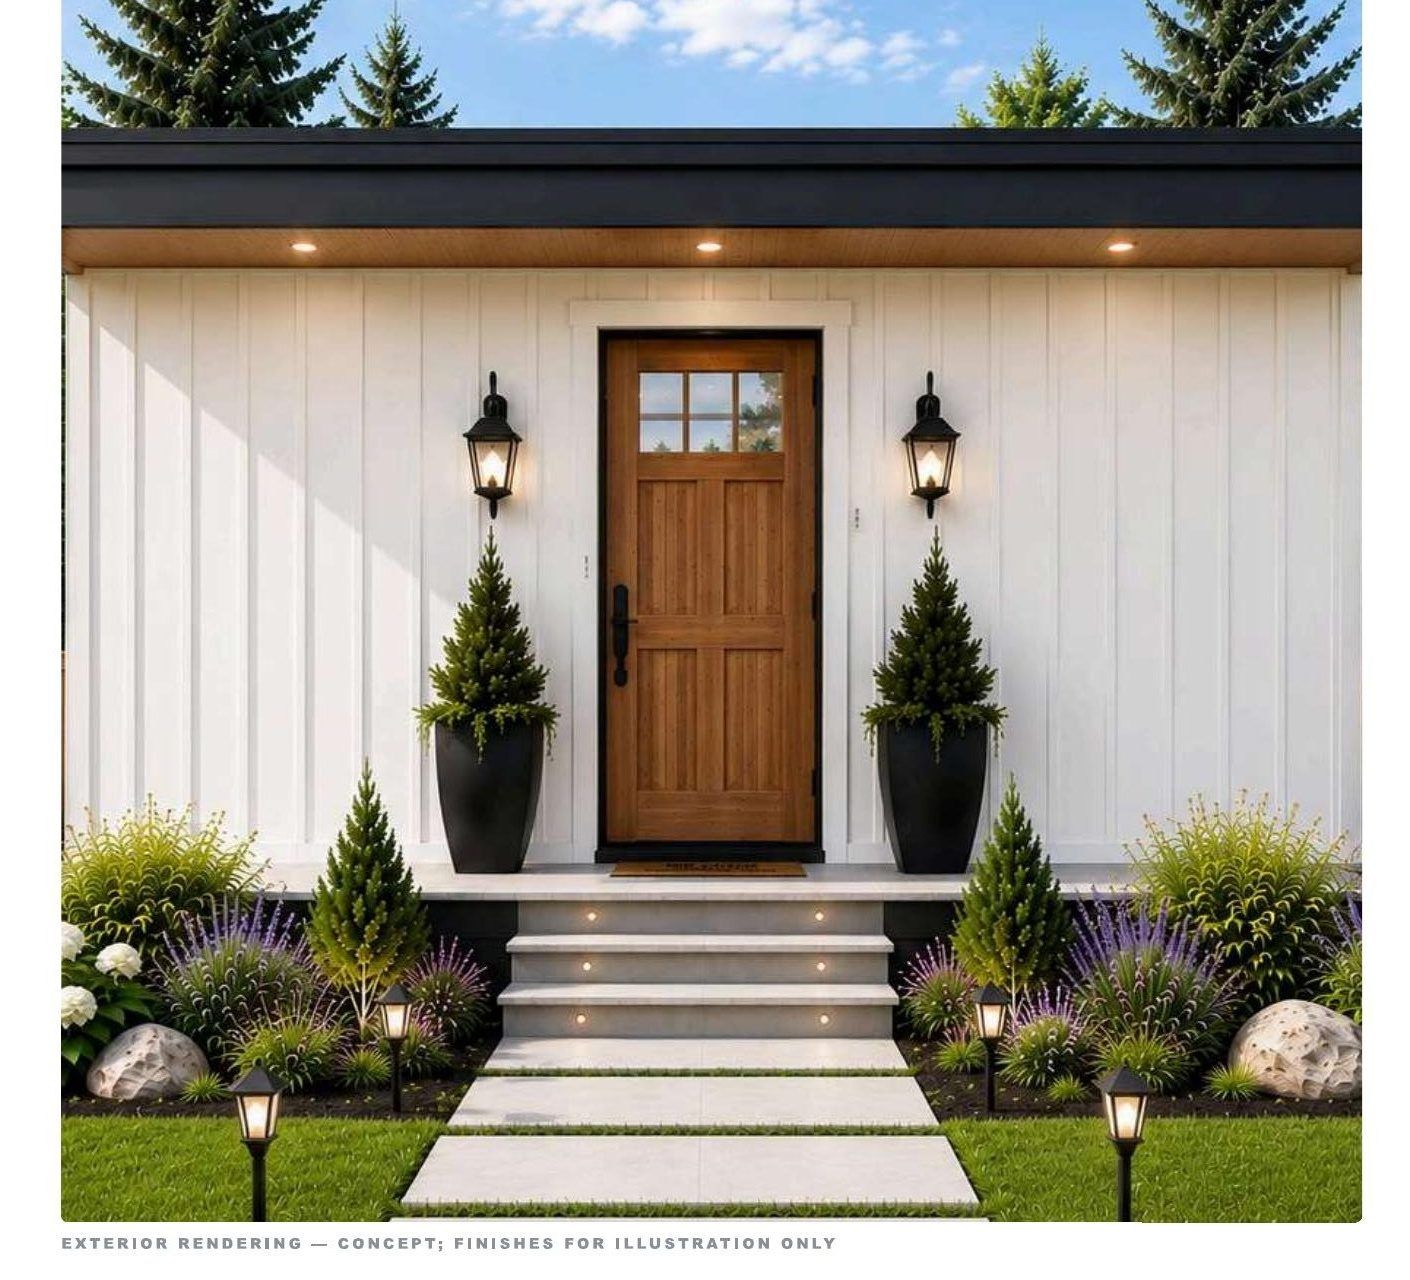
Rapid Deployment
The POD
Studio · Full Bath · Kitchenette · In-Unit Laundry
- Total area
- 167 SF
- Wall SIP
- R-23
- Roof SIP
- R-51
- Modules
- Single module
Self-Contained, Place and Connect
Delivered as one finished module. Ready to be installed on a piling foundation, connect the utilities, and you're ready for occupancy. Minimal assembly required on-site.
Full Bathroom
Corner shower, water-saving toilet, and vanity, a complete wet room, not a compromise.
Kitchenette, Range, Sink, Counter
Full cooking capability within the compact service wall. Washer/dryer stacked and integrated.
Fully Wired, LED Throughout
LED lighting throughout the home, plus exterior sconces. Code-standard electrical throughout.
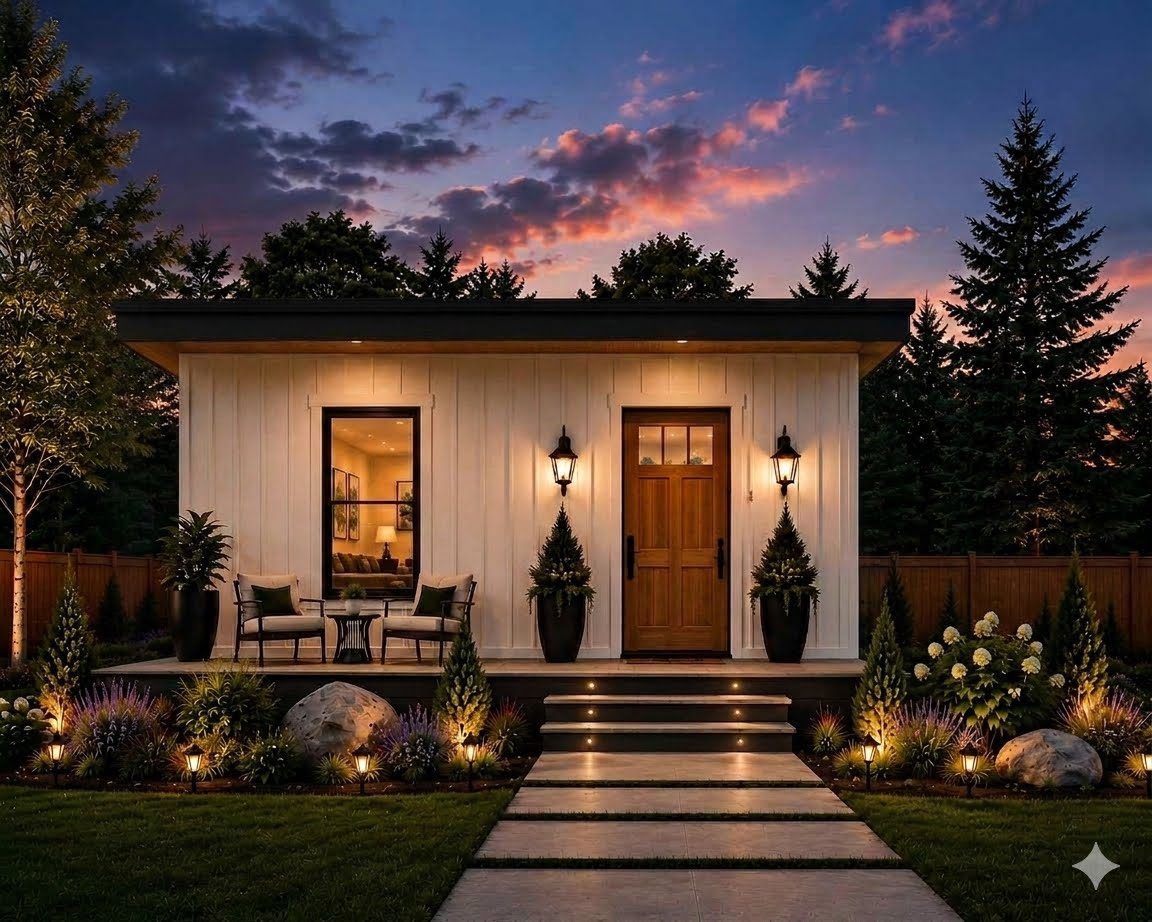
Rapid Deployment
The POD Plus
1 Bed plus a Studio · Full Bath · Kitchenette · In-Unit Laundry
- Total area
- 333 SF
- Wall SIP
- R-23
- Roof SIP
- R-51
- Modules
- Dual module
Self-Contained, Place and Connect
Delivered as two finished modules. Ready to be installed on a piling foundation, connect the utilities, and you're ready for occupancy. Minimal assembly required on-site.
Full Bathroom and More
Corner shower, water-saving toilet, and vanity, two queen beds and a pull-out sofa bed.
Kitchenette, Range, Sink, Counter
Full cooking capability within the compact service wall. Washer/dryer stacked and integrated.
Fully Wired, LED Throughout
LED lighting throughout the home, plus exterior sconces. Code-standard electrical throughout.
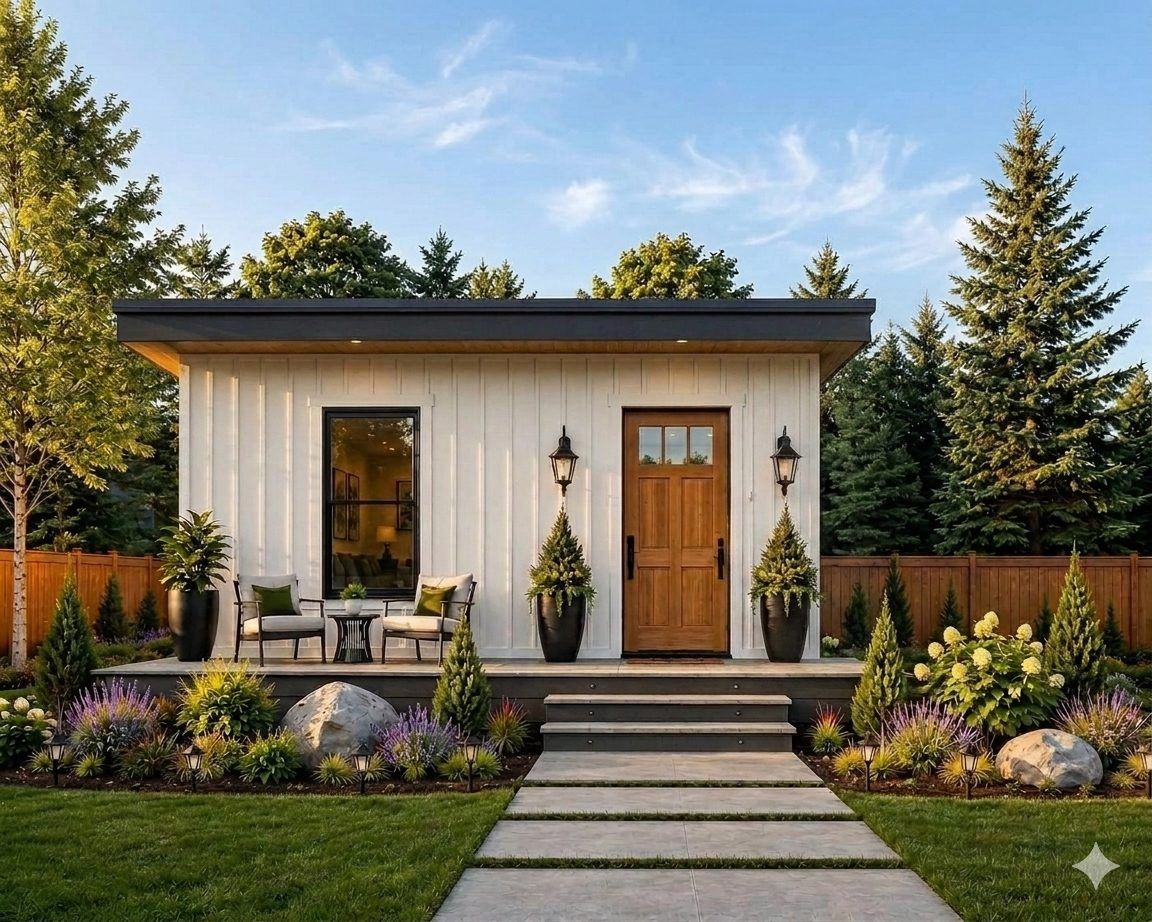
Rapid Deployment
The POD ADA
Studio · ADA Bath · Kitchenette · In-Unit Laundry
- Total area
- 240 SF
- Wall SIP
- R-23
- Roof SIP
- R-51
- Modules
- Dual module
Self-Contained, Place and Connect
Delivered as two finished modules. Ready to be installed on a piling foundation, connect the utilities, and you're ready for occupancy. Minimal assembly required on-site.
Full Bathroom
ADA shower, water-saving toilet, and vanity, a complete wet room, not a compromise.
Kitchenette, Range, Sink, Counter
Full cooking capability within the compact service wall. Washer/dryer stacked and integrated.
Fully Wired, LED Throughout
LED lighting throughout the home, plus exterior sconces. Code-standard electrical throughout.
At a Glance
Compare the PODS
| Model | Total area | Layout | Modules |
|---|---|---|---|
| The POD | 167 SF | Studio · Full Bath · Kitchenette · In-Unit Laundry | Single module |
| The POD Plus | 333 SF | 1 Bed plus a Studio · Full Bath · Kitchenette · In-Unit Laundry | Dual module |
| The POD ADA | 240 SF | Studio · ADA Bath · Kitchenette · In-Unit Laundry | Dual module |
Housing Inquiry