Projects
Homes, Commercial Work and Subdivisions
Rise plans, builds, and delivers custom homes, SIP builds, commercial work and subdivisions. This page tracks our work as it moves from the drawing board to the job site to completion.
How We Build
The Whole Home Is the Job
Every Rise project is a whole home: site, foundation, structure, windows, systems, and finish work, managed as one job. We pick the building method that fits each home, its site, and its budget.
Structural insulated panels (SIPs) are one of the methods we use. On some homes they are the right fit. On others, a different method is. The method serves the home, not the other way around. Learn how SIPs work.
Construction is performed by Rise or by licensed partner builders, as each state requires.
Our Four Lanes
Everything We Build
Custom Homes
Custom homes planned and built as one job, from the plan to the final walkthrough.
SIP Builds
Structural insulated panel homes, when SIPs fit the home, its site and its budget.
Project Updates
On the Job Site
Update · October 6, 2026
Windows Have Landed
Windows were delivered and staged for one of our builds. Next up, they go in.
More Updates Coming
Follow Along
We post new milestones here as each project moves forward.
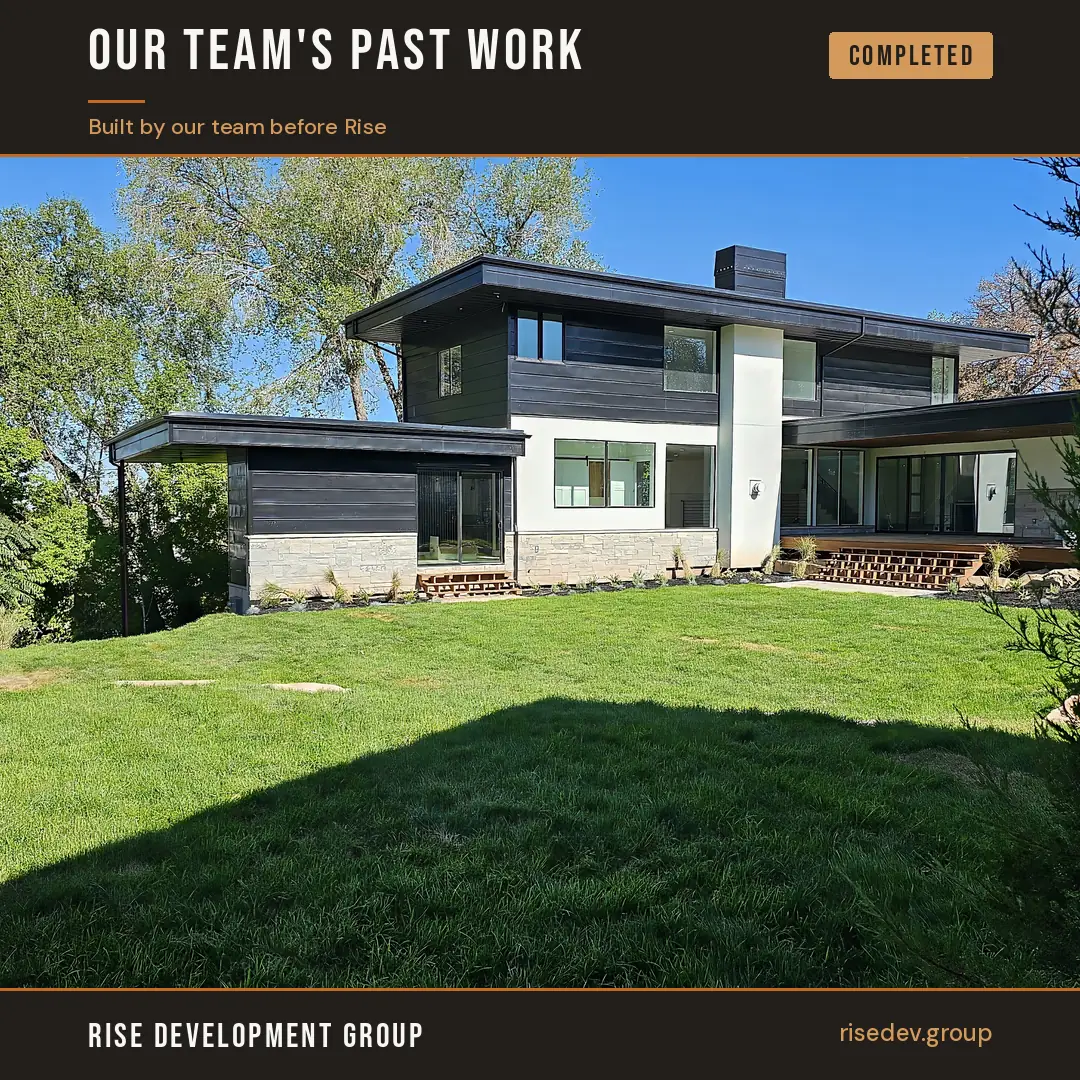
On the Drawing Board
Concepts in Planning
These are concepts only. They are in planning and not yet built.
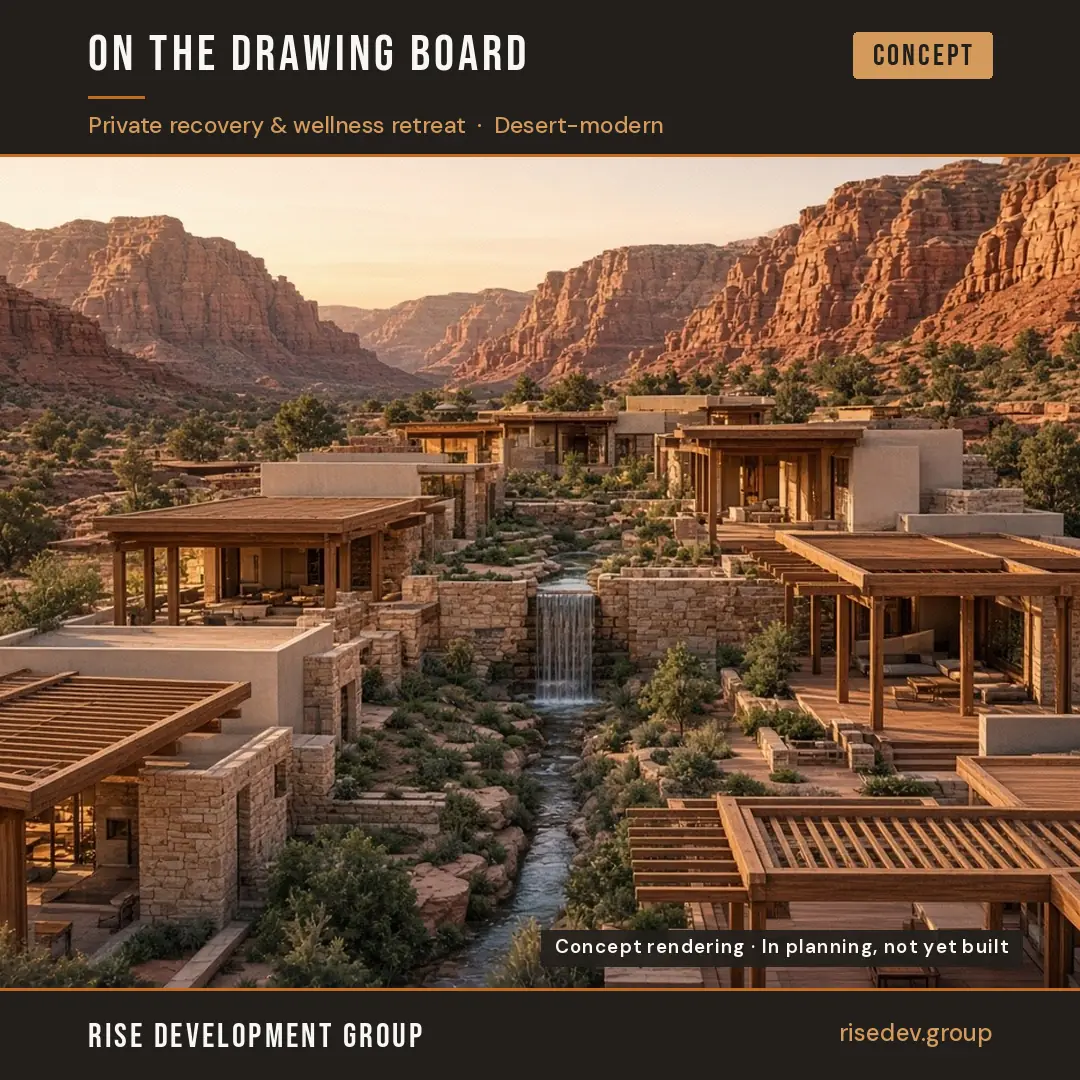
Concept · In planning, not yet built
Desert-Modern Wellness Retreat
A private recovery and wellness retreat, imagined as a desert-modern courtyard village of residential pods with hearth lounges.
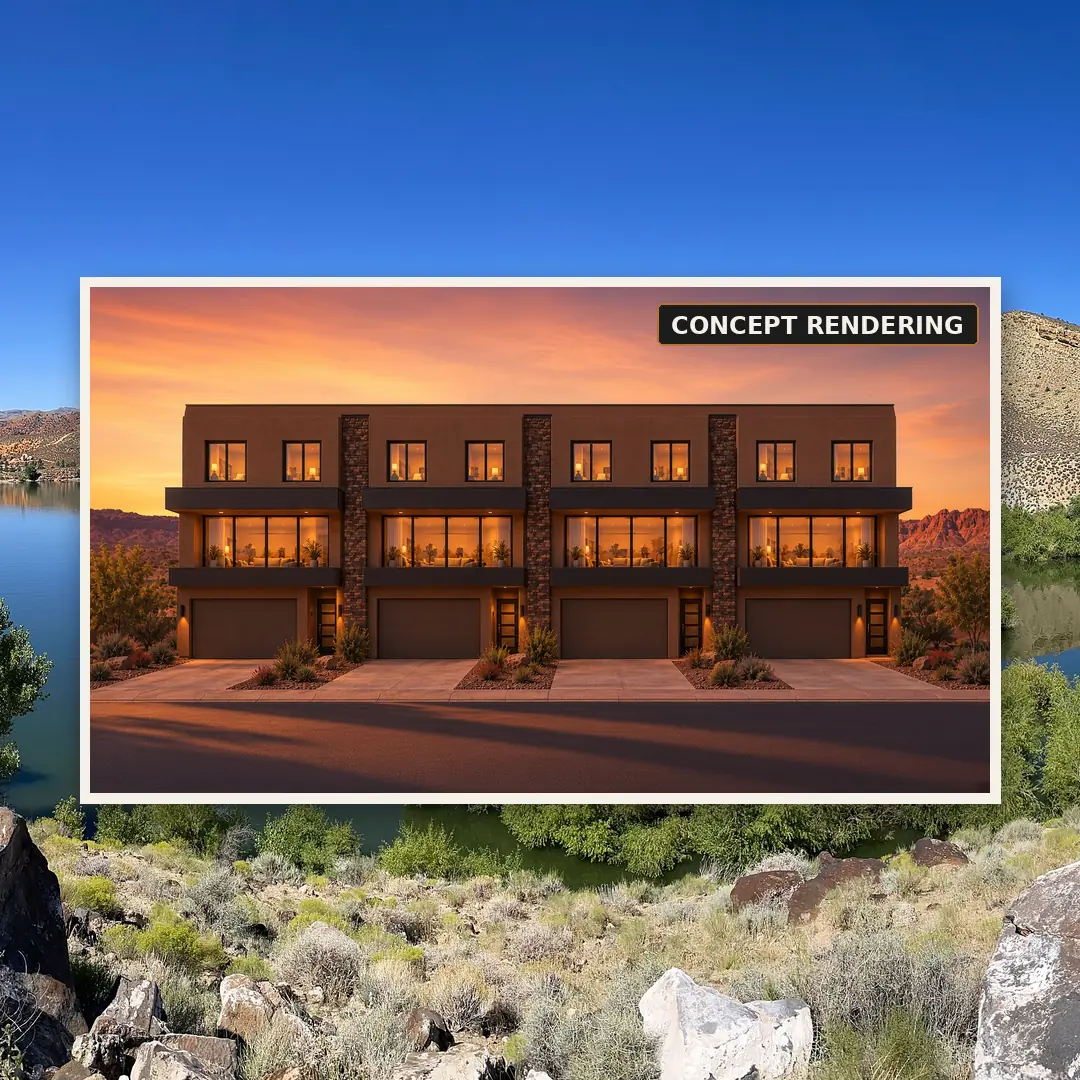
Concept · In planning, not yet built
Modern Desert Townhomes
A concept for modern desert townhomes in Southern Utah. Our team is planning each one as a whole home, from the plan to the final walkthrough, with construction by a licensed Utah builder. This project is in planning and not yet built.
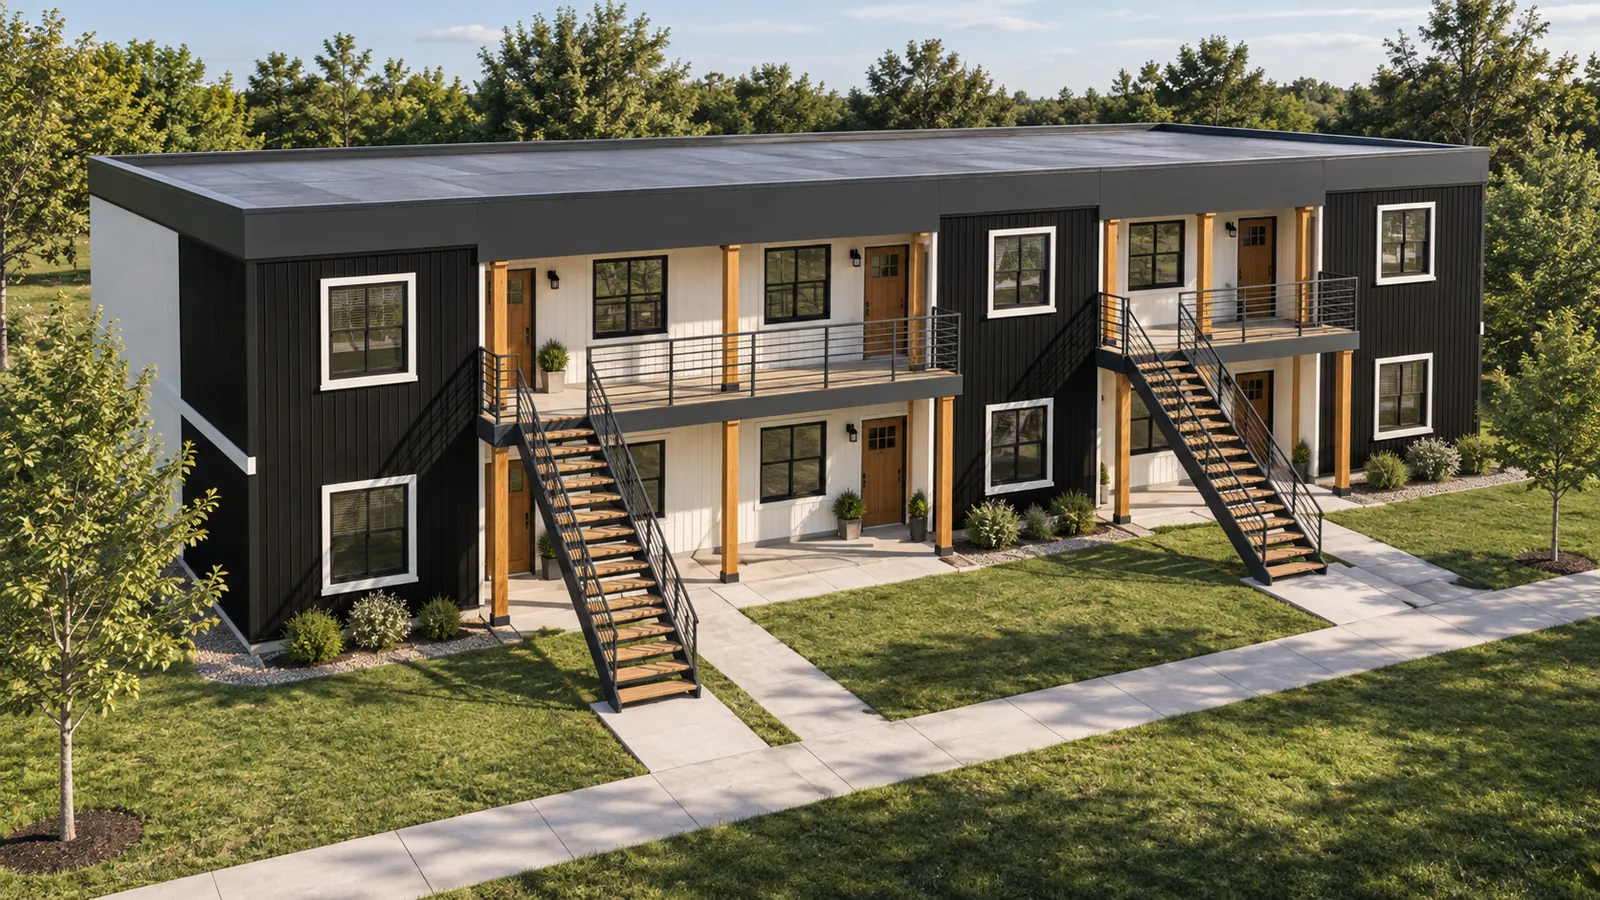
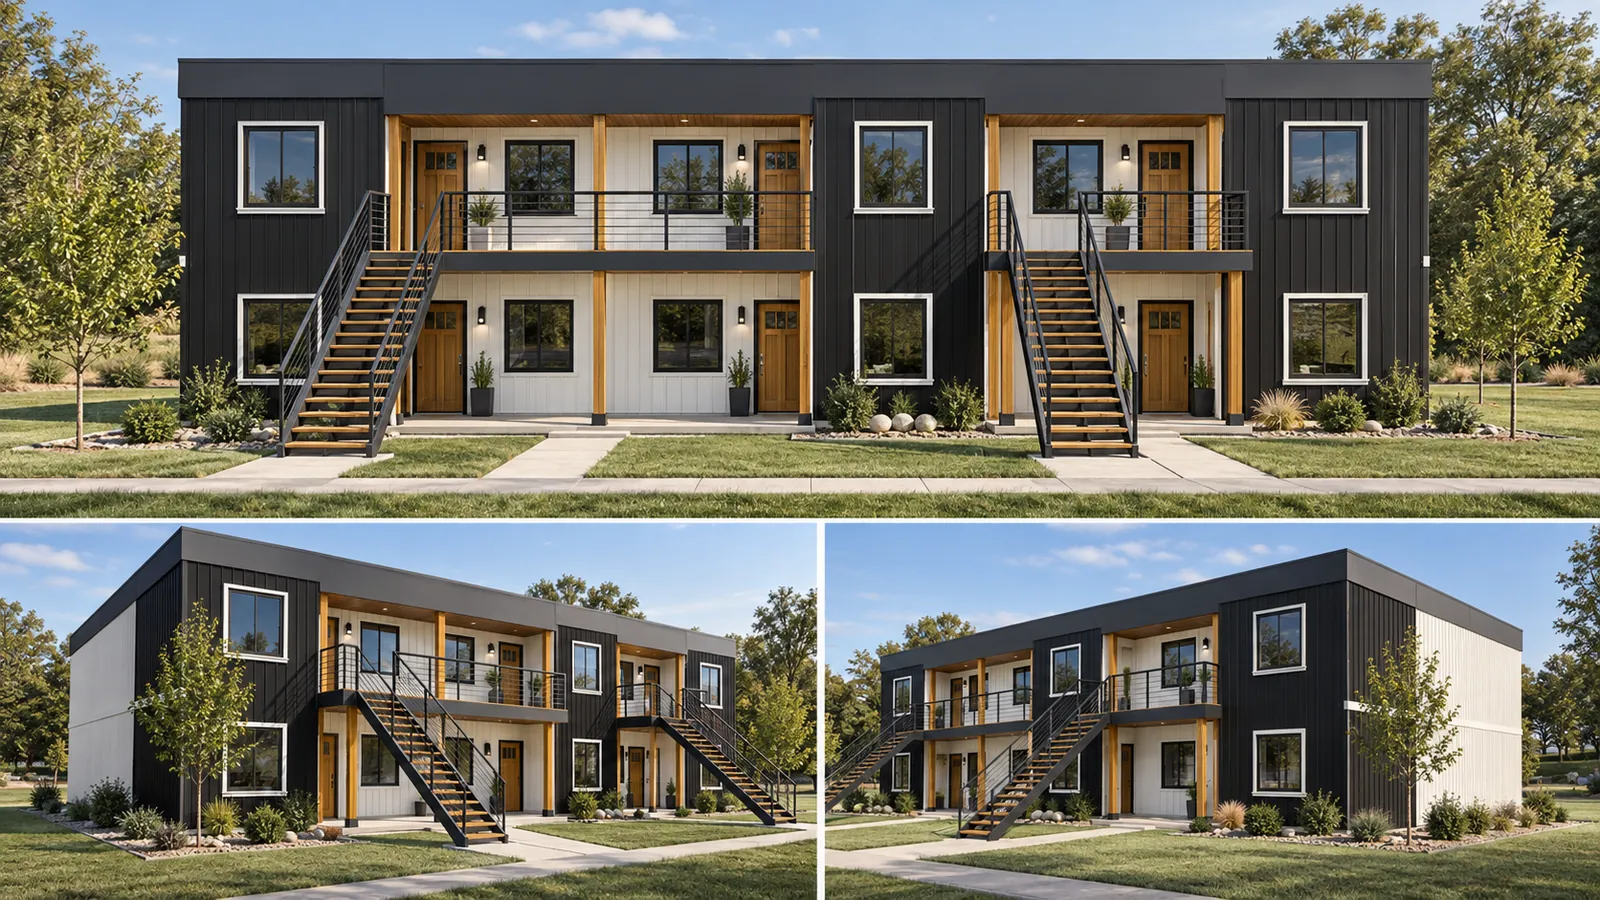
Rendering · In development
Central Utah multifamily, in development
A multifamily community our team is developing in Central Utah. We are planning it as a whole development, from the site plan to the final walkthrough. This project is in development and not yet built.